Logo
Free Evaluation
BuySellRentRenovateAgentsAbout Sign in
Home / Homes for sale / Southgate, Brampton
15 Epsom Downs, Brampton
1 / 32
15 Epsom Downs, Brampton 1
15 Epsom Downs, Brampton 2
15 Epsom Downs, Brampton 3
15 Epsom Downs, Brampton 4
15 Epsom Downs, Brampton 5
15 Epsom Downs, Brampton 6
15 Epsom Downs, Brampton 7
15 Epsom Downs, Brampton 8
15 Epsom Downs, Brampton 9
15 Epsom Downs, Brampton 10
15 Epsom Downs, Brampton 11
15 Epsom Downs, Brampton 12
15 Epsom Downs, Brampton 13
15 Epsom Downs, Brampton 14
15 Epsom Downs, Brampton 15
15 Epsom Downs, Brampton 16
15 Epsom Downs, Brampton 17
15 Epsom Downs, Brampton 18
15 Epsom Downs, Brampton 19
15 Epsom Downs, Brampton 20
15 Epsom Downs, Brampton 21
15 Epsom Downs, Brampton 22
15 Epsom Downs, Brampton 23
15 Epsom Downs, Brampton 24
15 Epsom Downs, Brampton 25
15 Epsom Downs, Brampton 26
15 Epsom Downs, Brampton 27
15 Epsom Downs, Brampton 28
15 Epsom Downs, Brampton 29
15 Epsom Downs, Brampton 30
15 Epsom Downs, Brampton 31
15 Epsom Downs, Brampton 32
For sale
$968,800
15 Epsom Downs
Southgate, Brampton, ON
Listed by ROYAL LEPAGE SIGNATURE REALTY · MLS® #W13064156
5
Bedrooms
2
Bathrooms
Detached
Type
5 bedrooms
2 bathrooms
5 parking
Built 51
Apartment basement
Near Bramalea/Balmoral
Property typeDetached
Year built51
Parking5
BasementApartment, Separate Entrance
HeatingGas · Forced Air
CoolingCentral Air
GarageAttached
Property tax$5,487 / yr
Listed byROYAL LEPAGE SIGNATURE REALTY
MLS®W13064156

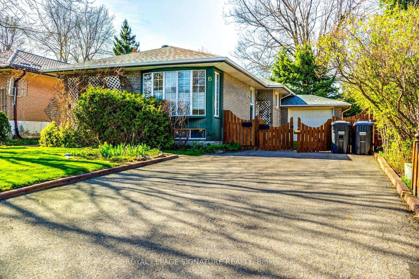
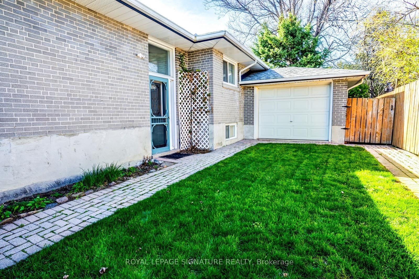
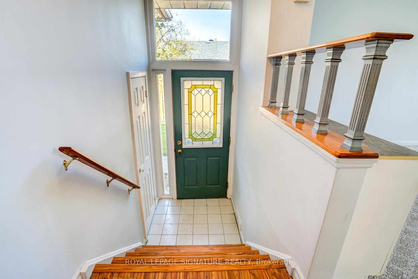
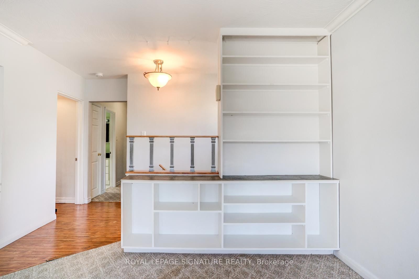
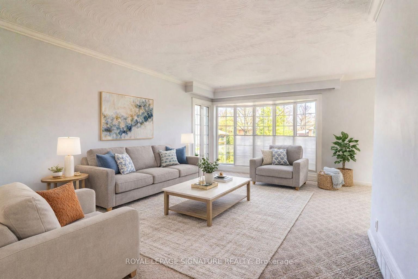
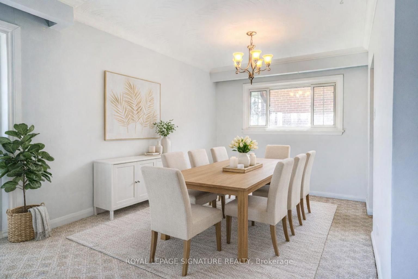
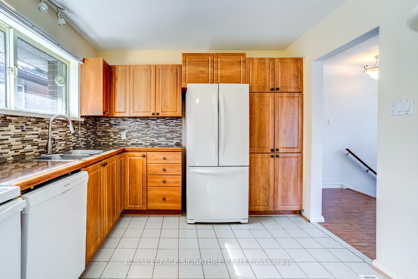
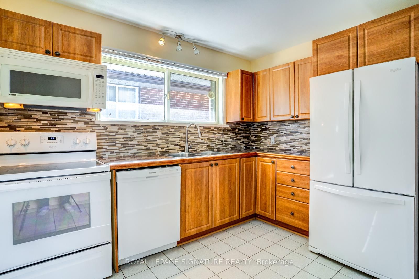
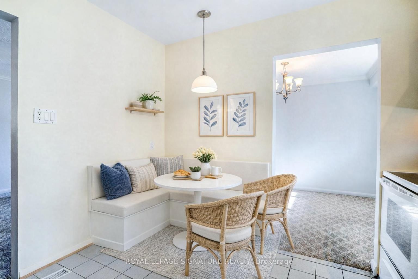
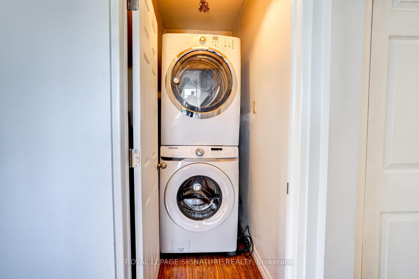
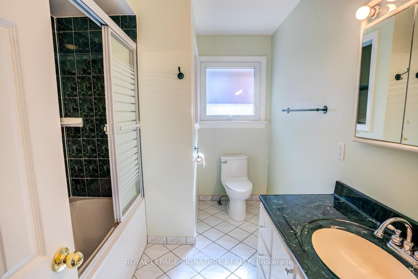
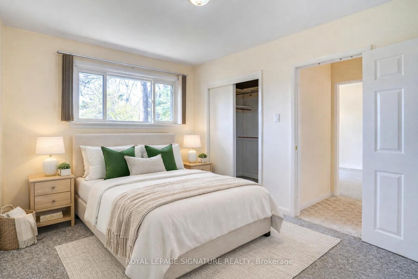
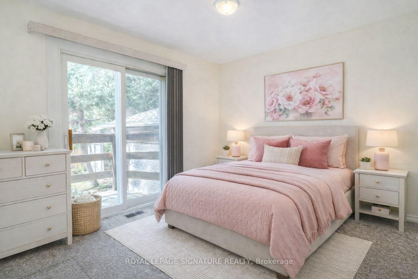
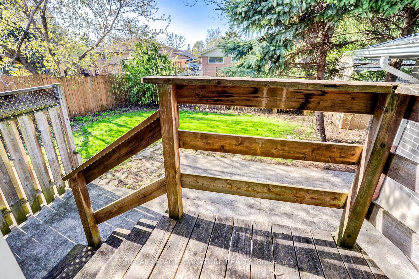
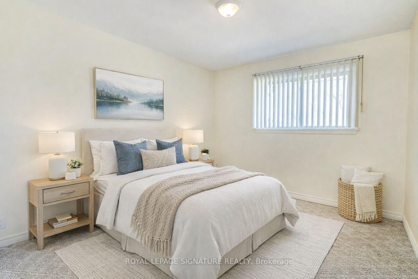
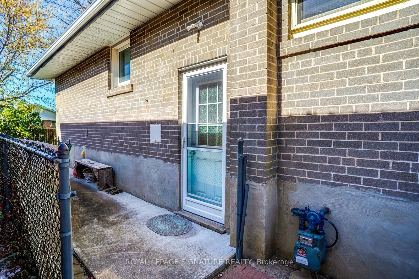
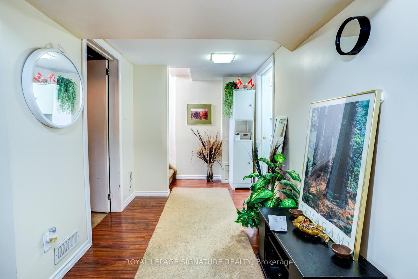
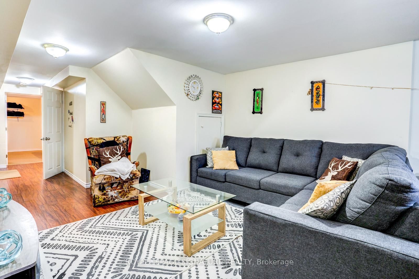
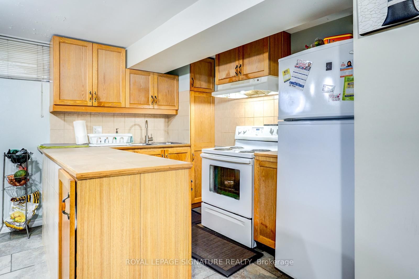
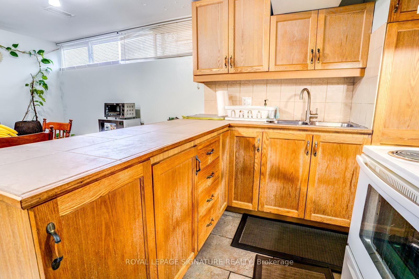
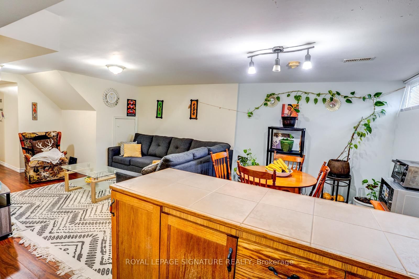
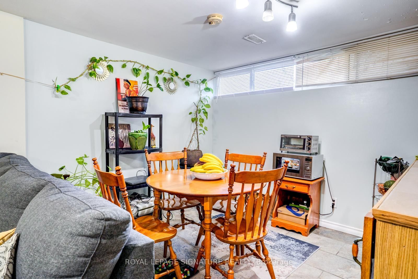
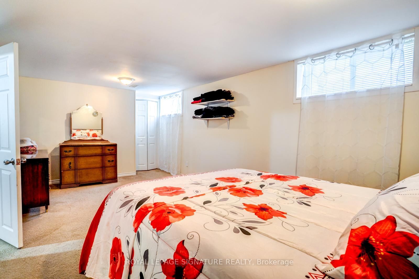
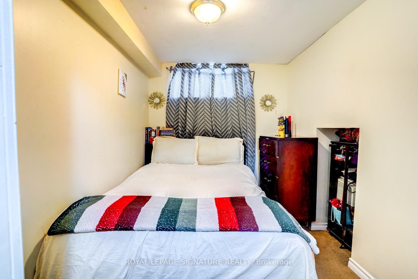
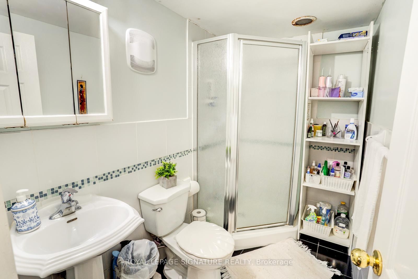
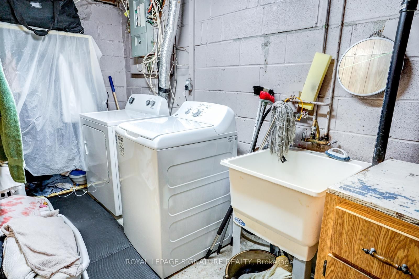
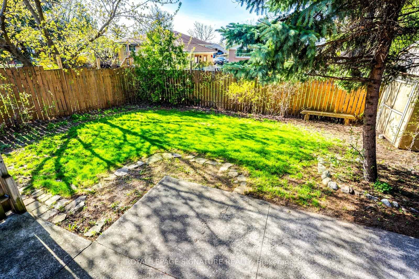
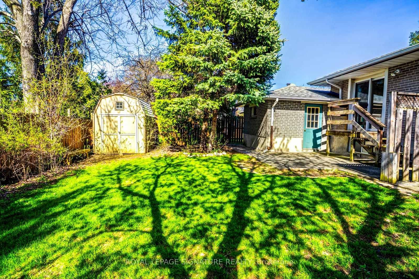
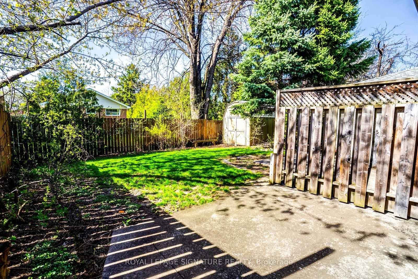
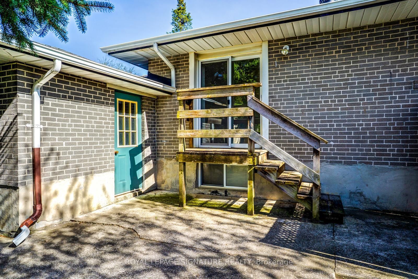
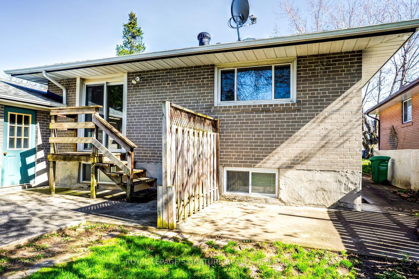
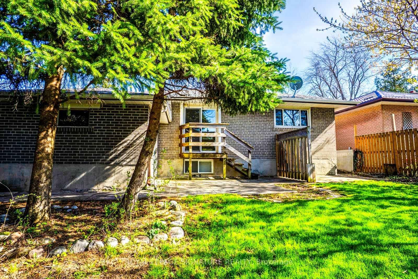
Prime Investment Opportunity & Detached Bungalow. ATTENTION INVESTORS & MULTI-GENERATIONAL BUYERS! This is an incredible opportunity to own a meticulously maintained, turn-key income property situated on a premium 50' x 120' lot. This all-brick detached bungalow is strategically designed with dual rental potential, featuring a completely independent lower-level suite and separate outdoor living spaces. Main Level: Spacious 3-bedroom floor plan featuring crown moulding and premium Berber broadloom over original strip oak hardwood.Kitchen: Updated with elegant almond cabinetry with pantry, upgraded ceramics, and brand-new fridge and stove.Primary Suite: Features a rare walk-in closet; 2nd bedroom offers a walk-out to a private deck.Laundry: Dedicated main-floor laundry closet with a new stackable washer/dryer.Lower Level: High-Yield Income Suite Access: Completely separate side entrance leading to a bright, finished 2-bedroom basement apartment. Features: Above-grade windows for natural light, a second full kitchen, and an updated 3-piece bath. Bonus: Independent laundry room with newer appliances and a private patio area in the backyard specifically for lower-level occupants.Mechanicals & Upgrades: Roof/Eaves/Soffits/Facia: Completely replaced (2014).HVAC: New Central Air (2021) and high-efficiency furnace (2008) with a consistent Enercare maintenance record.Electrical: Upgraded circuit breaker panel and vinyl windows throughout.Exterior & Location:The property boasts a 4-car interlock driveway and an attached garage with an insulated door and remote access with door to backyard patio. Located on a quiet, tree-lined crescent, your tenants or family are steps away from schools, parks, and the No Frills Plaza. Only a 5-minute drive to Bramalea City Centre and Chinguacousy Park.Don't miss this "hidden gem"-a rare find that combines pride of ownership with a proven income-generating layout!

Room dimensions not available for this listing.

Jul 23, 2026 · Listed for sale$968,800
Listing history via TREB/MLS®.

High opportunityRNPL® potential

What this home could be worth, improved with RNPL®.

$1,001,739
Est. after-reno value
+$32,939
Potential uplift
$96,880
RNPL® budget, $0 upfront
Unlock this home's renovation potential

Create a free Zumin account to see the after-reno value, uplift, and your RNPL® budget. O.A.C.

Location & walkability

Southgate, Brampton, Ontario

Loading map…
Schools within 1 km
Transit stops nearby
Southgate, Brampton
Map © Mapbox © OpenStreetMap. Places data © Google.
Garry Rai
Garry Rai
Your Southgate, Brampton agent
Zumin agents guide you from offer to keys. Our process is built for your confidence. O.A.C.

Book a showing

See 15 Epsom Downs in person. Garry replies within one business day.

By submitting you agree to receive follow-up from Zumin. CASL.

Estimated monthly payment

Quick estimate. O.A.C.

Down payment
20% · $193,760
Interest rate
5.24%
Amortization
Est. monthly
principal & interest

On sale nearby

Listing data provided by TRREB/MLS®. Updated daily. O.A.C.
Sold nearby

See what homes sold for nearby

Create a free Zumin account to unlock recent sale prices in this neighbourhood.

See sold prices

Listing information provided by the Toronto Regional Real Estate Board (TRREB). Data is deemed reliable but not guaranteed. Not intended to solicit buyers or sellers currently under contract. Listing brokerage: ROYAL LEPAGE SIGNATURE REALTY. MLS® #W13064156.